Soil
Rocky ground and uneven grades can shape access, excavation, drainage, and the best way to build a level finished surface.

Highland lakes region · Local service page
Hector Stone’s LLC reviews masonry, construction, hardscape, and landscape projects in Burnet and nearby areas with the site, water, and finished use in mind.
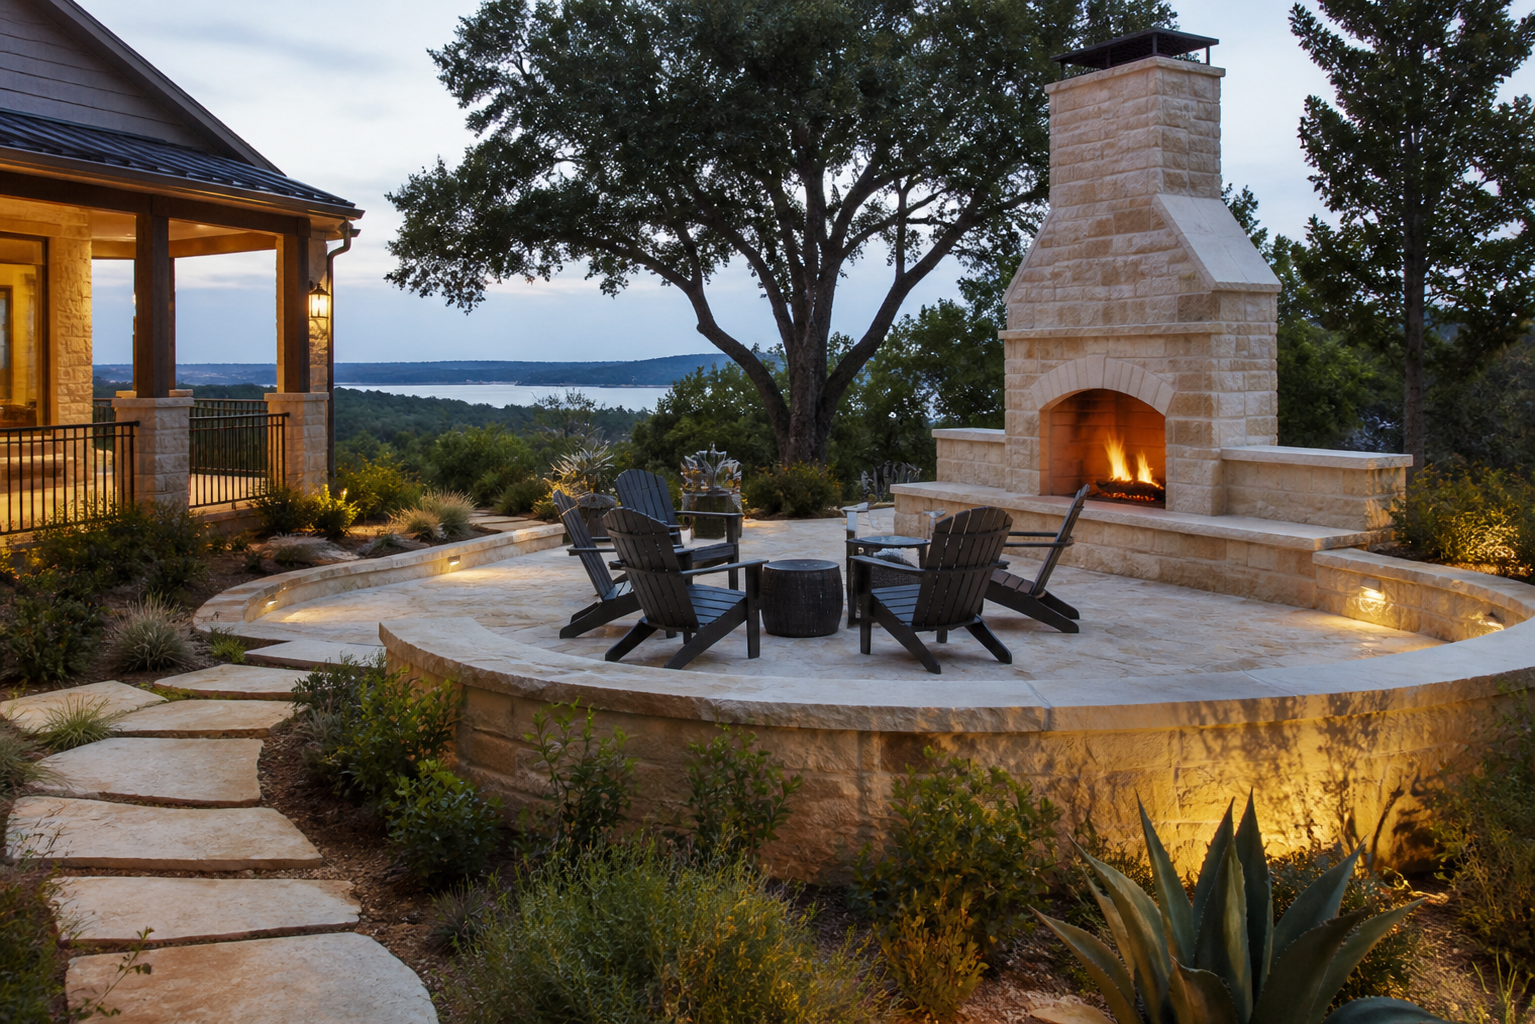
Hill-country conditions make grade, stone selection, and water-shedding details part of the design.
Site context
These are regional planning cues, not a soils report or a guarantee of subsurface conditions.
Rocky ground and uneven grades can shape access, excavation, drainage, and the best way to build a level finished surface.
Sloped sites benefit from a clear sequence for retaining, stairs, drainage, and finished surfaces before materials are selected.
Drought and water restrictions can influence planting, irrigation, shade, and the maintenance plan around hardscape.
Project brief
Outdoor living projects are easier to maintain when the pool, patio, fire feature, shade structure, steps, and drainage details are designed to read as one finished space.
In Burnet, the result depends on how the home, ground, water, and daily use connect. Planning considers the property, access, materials, and how the finished space will be used.
Rocky and sloped cues make excavation, step geometry, retaining sequence, and safe movement of materials practical early questions.
Pool coping, deck, tile, and drainage transitions that feel intentional from the waterline to the back door.
A fireplace, firepit, outdoor kitchen, or seat wall that gives the yard a strong gathering point without blocking circulation.
A covered or open-air patio sequence that accounts for shade, furniture, maintenance access, and changing weather.
What we can review
For a project in Burnet, share photos, approximate dimensions, intended use, and any concerns about drainage, access, or materials. The first conversation helps define whether the scope is construction, masonry, landscape, concrete, pool, tile, or a combination.
Send Burnet project detailsBurnet questions
The best starting point is the way the space will be used: swimming, dining, entertaining, relaxing, or moving between the house and yard. That use informs surfaces, edges, shade, drainage, and the placement of the masonry focal point.
The best starting point is the way the space will be used: swimming, dining, entertaining, relaxing, or moving between the house and yard. That use informs surfaces, edges, shade, drainage, and the placement of the masonry focal point.
Include wide views of the yard or facade, close-ups of cracks or surfaces, access points, fences, trees, pool edges, and any place where water collects. Approximate dimensions help too.
No. This is regional context for discussing a project. Site conditions, structural requirements, permits, and drainage should be confirmed with the appropriate professionals and authorities when applicable.
Also serving nearby
Planning estimator
Choose the service, size the area, and add the conditions that can change the scope. The result is a starting range to discuss with Hector Stone’s LLC.
This is not a quote. Final pricing depends on the site visit, materials, access, base, drainage, and existing conditions.
Includes the selected size and conditions; confirm the scope on site.
Next step
Call or text 512-264-4498. Include “Burnet” and a few photos to start the conversation.