Soil
Sandy or looser surface soils can change how edges, pavers, and planting-bed transitions should be prepared.

East corridor · Local service page
Hector Stone’s LLC reviews masonry, construction, hardscape, and landscape projects in Paige and nearby areas with the site, water, and finished use in mind.
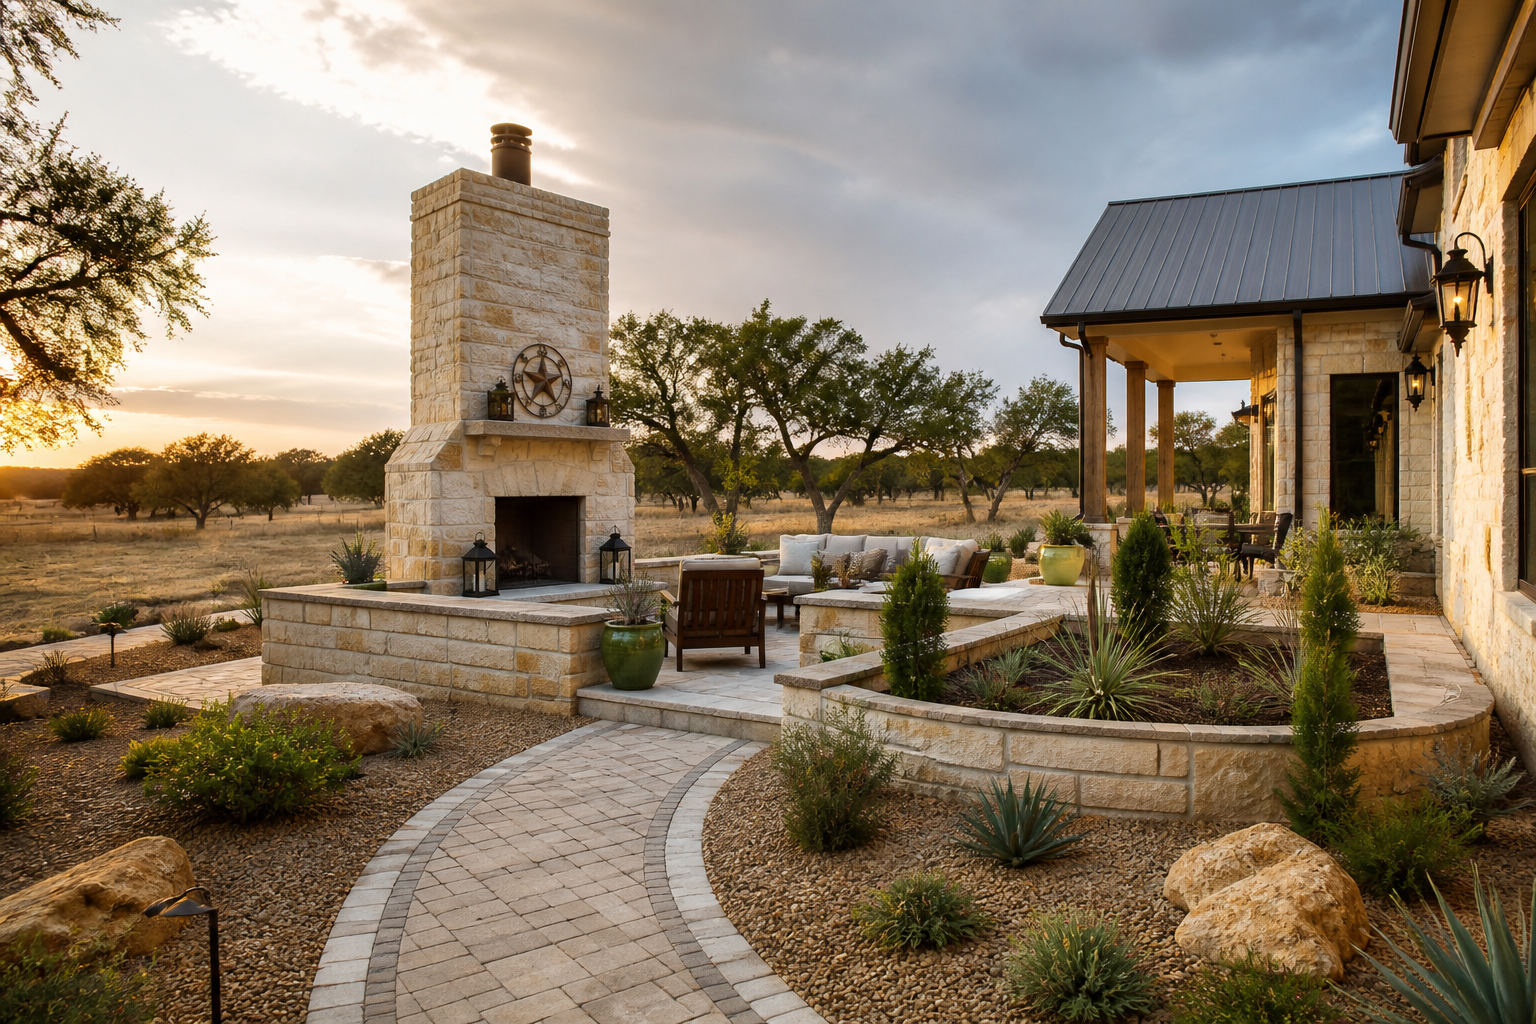
Open sites call for durable surfaces, practical access, and maintenance-aware material choices.
Site context
These are regional planning cues, not a soils report or a guarantee of subsurface conditions.
Sandy or looser surface soils can change how edges, pavers, and planting-bed transitions should be prepared.
Hot, dry stretches can stress exposed surfaces and planting areas, so shade, sealing, movement joints, and maintenance matter.
Drought and water restrictions can influence planting, irrigation, shade, and the maintenance plan around hardscape.
Project brief
Construction support is strongest when the masonry and finish scope is coordinated with the existing home, access plan, elevations, and the order in which the work will be completed.
In Paige, the result depends on how the home, ground, water, and daily use connect. Planning considers the property, access, materials, and how the finished space will be used.
Looser surface conditions make edge restraint, compaction, planting-bed transitions, and maintenance access worth discussing early.
New construction details such as stone veneer, brick, block, columns, stairs, fireplaces, and architectural walls.
Concrete, stucco, tile, restroom, or surface upgrades that need clean transitions between trades and materials.
A home or outdoor upgrade where the scope needs to be sequenced around access, protection, demolition, and finish quality.
What we can review
For a project in Paige, share photos, approximate dimensions, intended use, and any concerns about drainage, access, or materials. The first conversation helps define whether the scope is construction, masonry, landscape, concrete, pool, tile, or a combination.
Send Paige project detailsPaige questions
Share the drawings if available, the address or project area, the schedule, and photos of existing conditions. The review can focus on masonry, concrete, stucco, tile, outdoor rooms, or a coordinated finish package.
Share the drawings if available, the address or project area, the schedule, and photos of existing conditions. The review can focus on masonry, concrete, stucco, tile, outdoor rooms, or a coordinated finish package.
Include wide views of the yard or facade, close-ups of cracks or surfaces, access points, fences, trees, pool edges, and any place where water collects. Approximate dimensions help too.
No. This is regional context for discussing a project. Site conditions, structural requirements, permits, and drainage should be confirmed with the appropriate professionals and authorities when applicable.
Planning estimator
Choose the service, size the area, and add the conditions that can change the scope. The result is a starting range to discuss with Hector Stone’s LLC.
This is not a quote. Final pricing depends on the site visit, materials, access, base, drainage, and existing conditions.
Includes the selected size and conditions; confirm the scope on site.
Next step
Call or text 512-264-4498. Include “Paige” and a few photos to start the conversation.